

How to measure for a new door
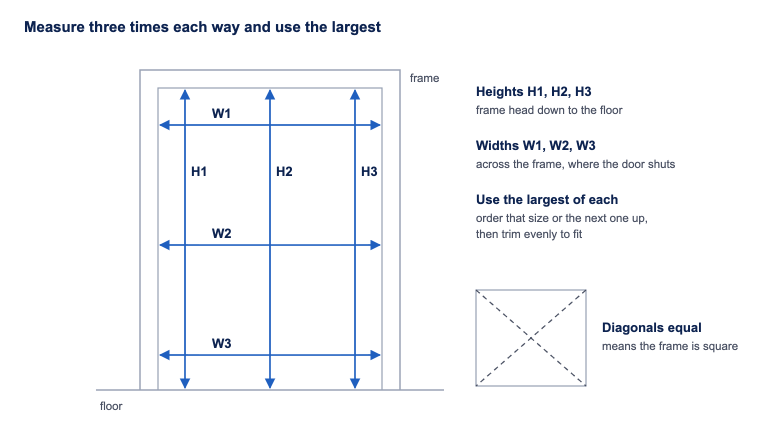
Measure the opening in three places each way, pick the standard size at or just above your largest measurement, then trim the door down evenly to fit. If nothing fits within the trimming allowance, we make the door to measure in our workshop.
Replacing a door in an existing frame
- Measure the height inside the frame, from the underside of the frame head to the floor, at the left, middle and right.
- Measure the width between the two sides of the frame, where the door closes against the stops, at the top, middle and bottom.
- Note the largest height and the largest width. Old houses are rarely square, so the three numbers often differ.
- Measure the thickness of your old door. The new door must be the same thickness to sit against the existing stops.
- Check the frame is square by measuring both diagonals corner to corner. A big difference means more trimming on one side, or a new frame.
Before you buy, check the door has enough lipping and trimming allowance. Most openings are not square, so your new door will probably need trimming to fit, often more at one end than the other. How much a door can be trimmed depends on the solid timber lipping on its edges, and each door's maximum is on its product page or label. Work out the most you will need to take off: the door size minus your smallest measurement, less the fitting gaps, shared between both edges. If that is more than the allowance, choose a door with deeper lipping, a smaller standard size, or one made to measure. Fire doors allow much less trimming and must keep a minimum lipping on every edge.
Fitting a new doorset
If you are fitting a doorset (a door already hung in its frame), measure the bare opening, wall to wall and floor to ceiling of the opening, in three places each way. Tell us those sizes and the wall thickness, and we work out the doorset size and the fixing gap from its fitting instructions.
Common UK door sizes
Doors in the older sizes are still called by their width and height in inches (24 × 78 is 24 in wide by 78 in high), but every size here is in millimetres.
| Door size | Height | Width |
|---|---|---|
| 18 × 78 | 1981 mm | 457 mm |
| 21 × 78 | 1981 mm | 533 mm |
| 24 × 78 | 1981 mm | 610 mm |
| 27 × 78 | 1981 mm | 686 mm |
| 28 × 78 | 1981 mm | 711 mm |
| 30 × 78 | 1981 mm | 762 mm |
| 32 × 78 | 1981 mm | 813 mm |
| 33 × 78 | 1981 mm | 838 mm |
| Metric | 2040 mm | 526, 626, 726, 826 or 926 mm |
| Door type | Usual thickness |
|---|---|
| Internal door | 35 mm or 40 mm |
| FD30 fire door, most external doors | 44 mm |
| FD60 fire door | 54 mm |
Gaps once fitted: an even gap of about 2 to 3 mm at the sides and top of an internal door, with enough at the bottom to clear the floor covering. A fire door has strict limits set by its certificate (see our fire door guide).
Trimming: take the same amount off each side and off top and bottom, never all from one edge. Each door has a maximum trimming allowance on its product page or label. Seal any cut edge straight away, so the door does not take in moisture and twist.
Browse our internal doors, or see our made to measure service for odd sizes.
See it before you buy: try our doors, handles and frames in a photo of your own doorway with Door-R-View, or call us on 0208 599 0200.